Service
Interior Waterproofing.
An interior system collects water that reaches the inside of the wall and floor joint, then moves it to a sump and out to a discharge point. It manages water rather than sealing the outside face.
How It Works
Manage the water that gets to the inside.
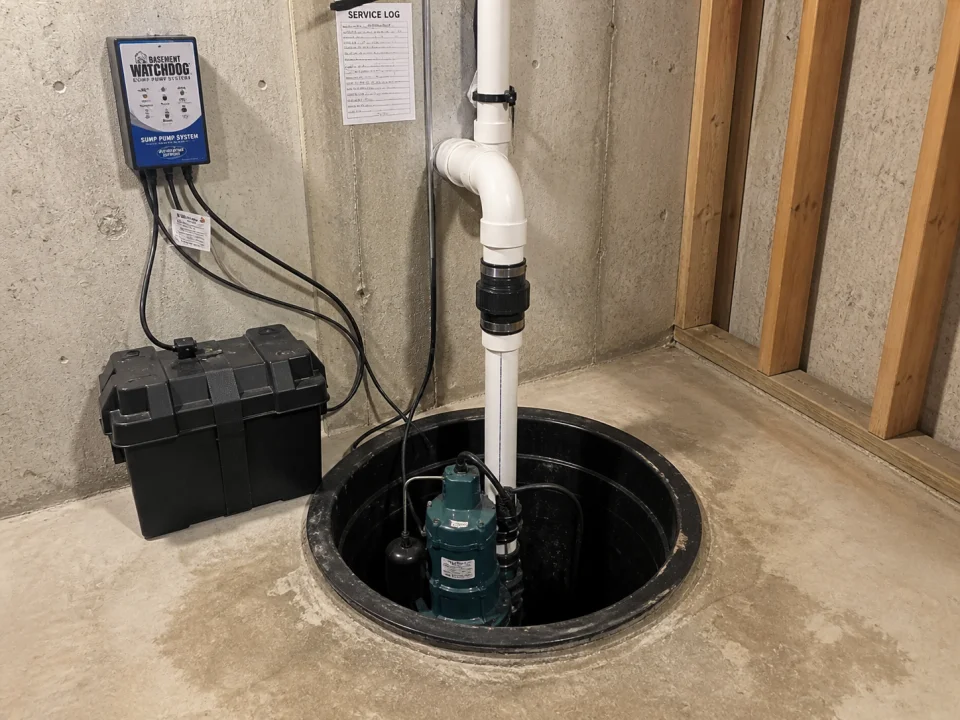
An interior approach installs drainage along the perimeter of the floor, usually at the base of the wall, and directs it to a sump basin. A pump then moves the collected water through a discharge line to a destination outside the basement.
It is worth being precise: an interior system manages water that has already reached the inside of the foundation. It does not always prevent water from reaching the outside of the wall. For some basements that is the right, less invasive answer; for others it is not enough on its own.
Details like pump sizing, backup, check valves, and where the discharge line runs are planned around the home, not chosen from a shelf.
Scope
What interior waterproofing involves.
Perimeter drain
A drain channel along the interior base of the wall that collects water and carries it to the sump.
Sump basin & pump
A basin below the floor with a pump sized for the expected water volume.
Backup option
Battery or secondary backup considered where power loss during a storm is a concern.
Discharge routing
A discharge line to a point that fits the site and local requirements, with freeze considerations in mind.
Vapor & moisture measures
Vapor management and dehumidification support for the finished assembly where appropriate.
Access & serviceability
Components placed so the pump and basin can be serviced without demolishing the space.
An interior system is not a universal fix. We explain what it addresses and what it leaves to exterior or drainage work.
Common Signs
Signs an interior system may fit.
These patterns often respond well to interior drainage and a sump.
Water tracking along the floor to a low point.
Seepage at the floor-wall joint (the cove).
A sump that runs constantly or cannot keep up.
Damp, musty air with no single visible leak.
Water stains spreading up the lower wall.
Puddles after heavy rain or snowmelt.
Any one of these points to something worth inspecting — not a confirmed cause. The assessment sorts that out.
What We Assess
What we check before recommending interior work.
- Where water first appears and how it travels.
- Whether the source is groundwater, surface water, or both.
- Wall condition and the floor-wall joint.
- The existing sump, basin, and discharge route.
- Power, backup needs, and freeze risk on the discharge.
- Whether exterior access exists as an alternative.
How the Work Goes
How interior waterproofing goes.
- Open the perimeter floor for the drain and basin.
- Set the basin and install the pump and backup.
- Route the discharge line to a working destination.
- Restore the floor and verify the system.
- Plan vapor and humidity measures if finishing follows.
Local Context
Often the practical choice in Bergen County.
On tight lots or where exterior excavation is not feasible, interior drainage is frequently the workable route. It is also common where water weeps through block walls and the coves but the wall itself is stable.
Questions
Straight answers about interior waterproofing.
Will an interior system stop water from reaching the outside of the wall?
What happens during a power outage?
Where does the sump discharge?
How disruptive is the installation?
Do I still need dehumidification?
Water tracking across the floor?
Request an assessment and we’ll see whether interior drainage fits.